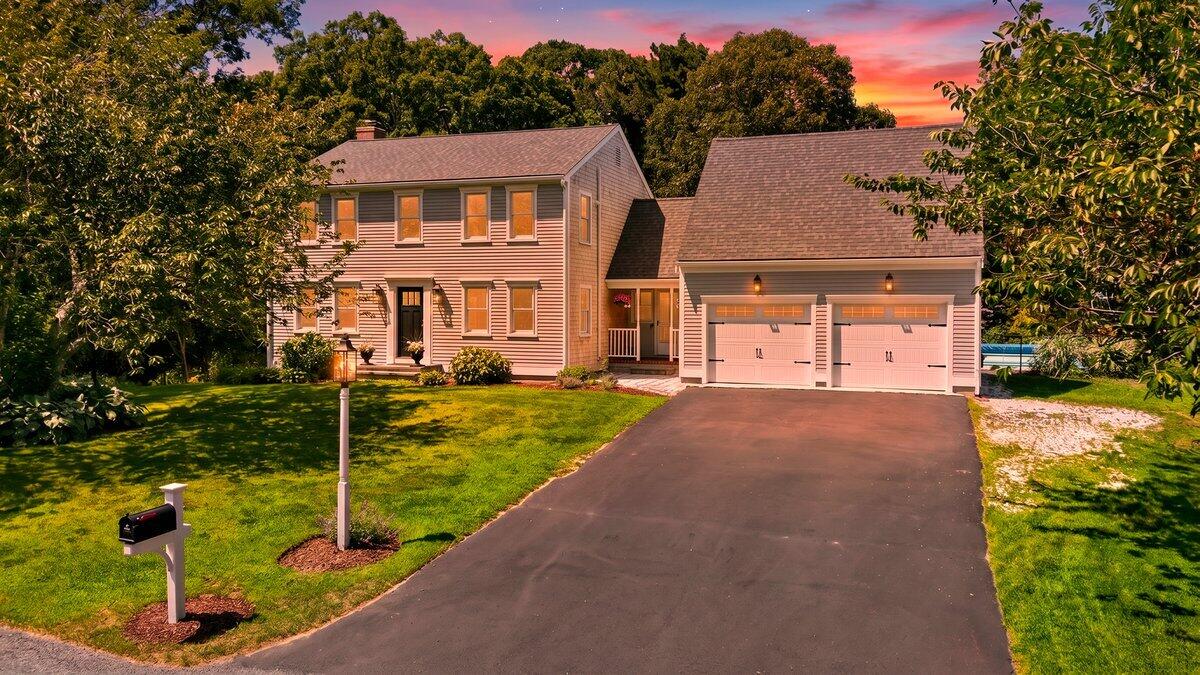
Two-story house with an attached two-car garage, broad driveway, green lawn, and sunset sky.
10 OLD COLONY Way
10 OLD COLONY Way
10 OLD COLONY Way
10 OLD COLONY Way
SEE ALL PHOTOS
Two-story house with an attached two-car garage, broad driveway, green lawn, and sunset sky.
10 OLD COLONY Way
10 OLD COLONY Way
10 OLD COLONY Way
10 OLD COLONY Way
Sold

10 OLD COLONY Way

10 OLD COLONY Way, South Yarmouth, MA 02664

$1,250,000
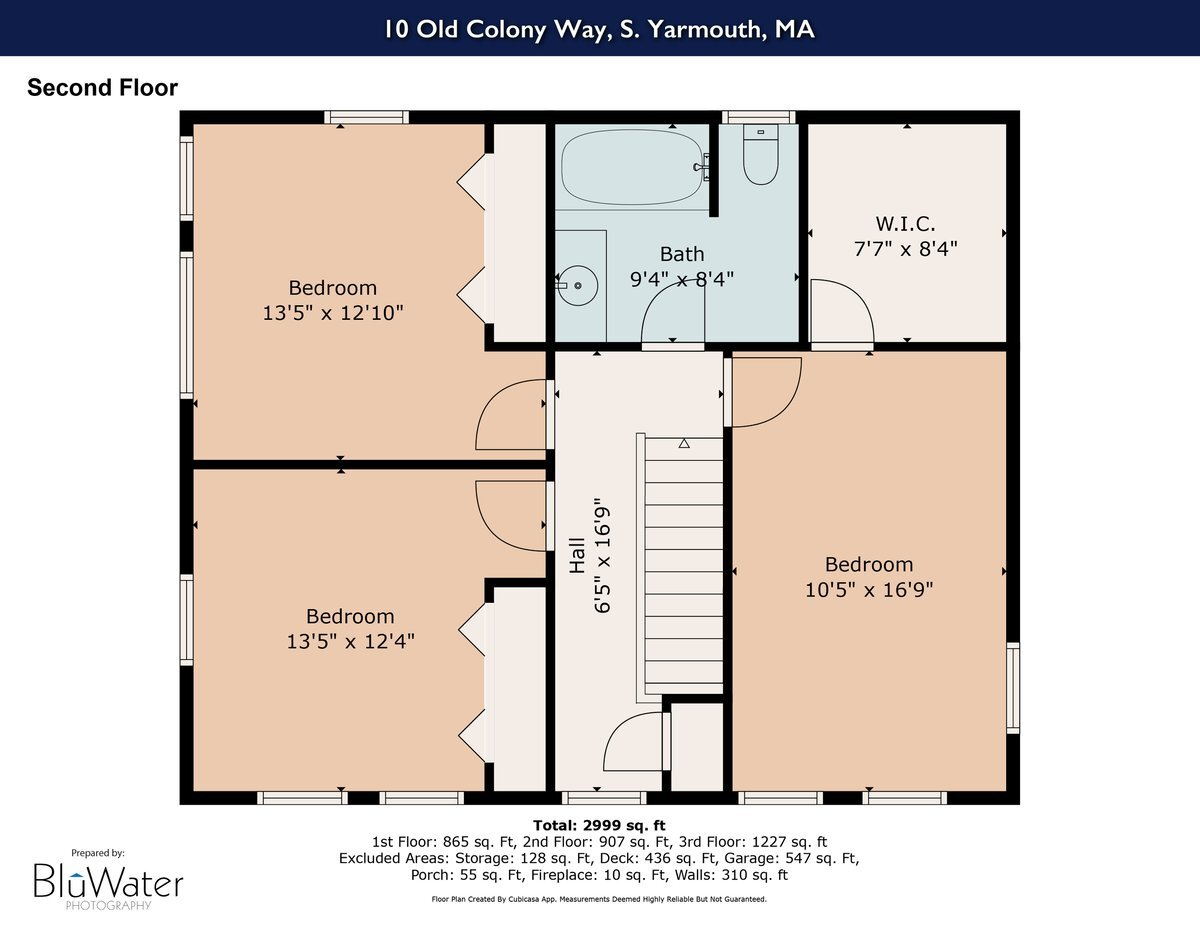
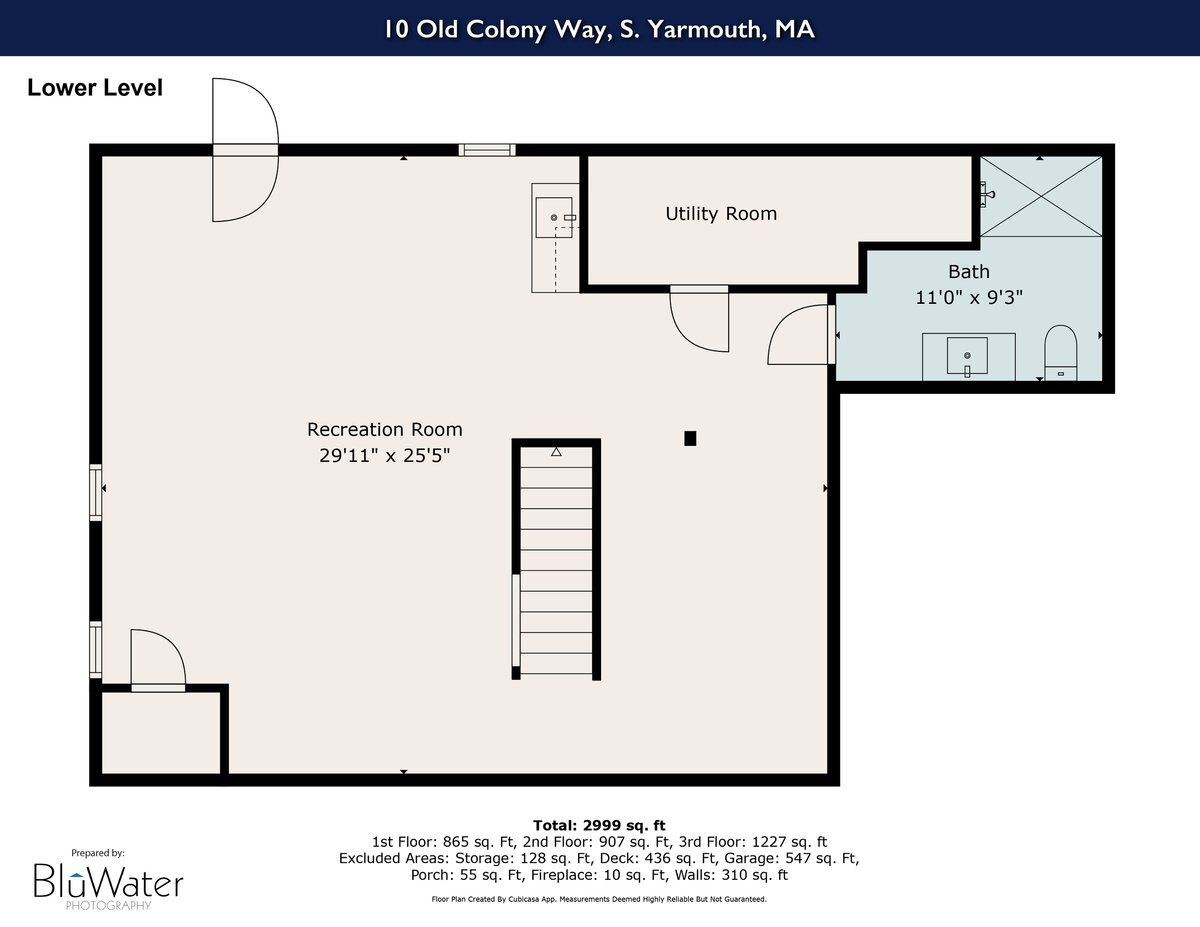
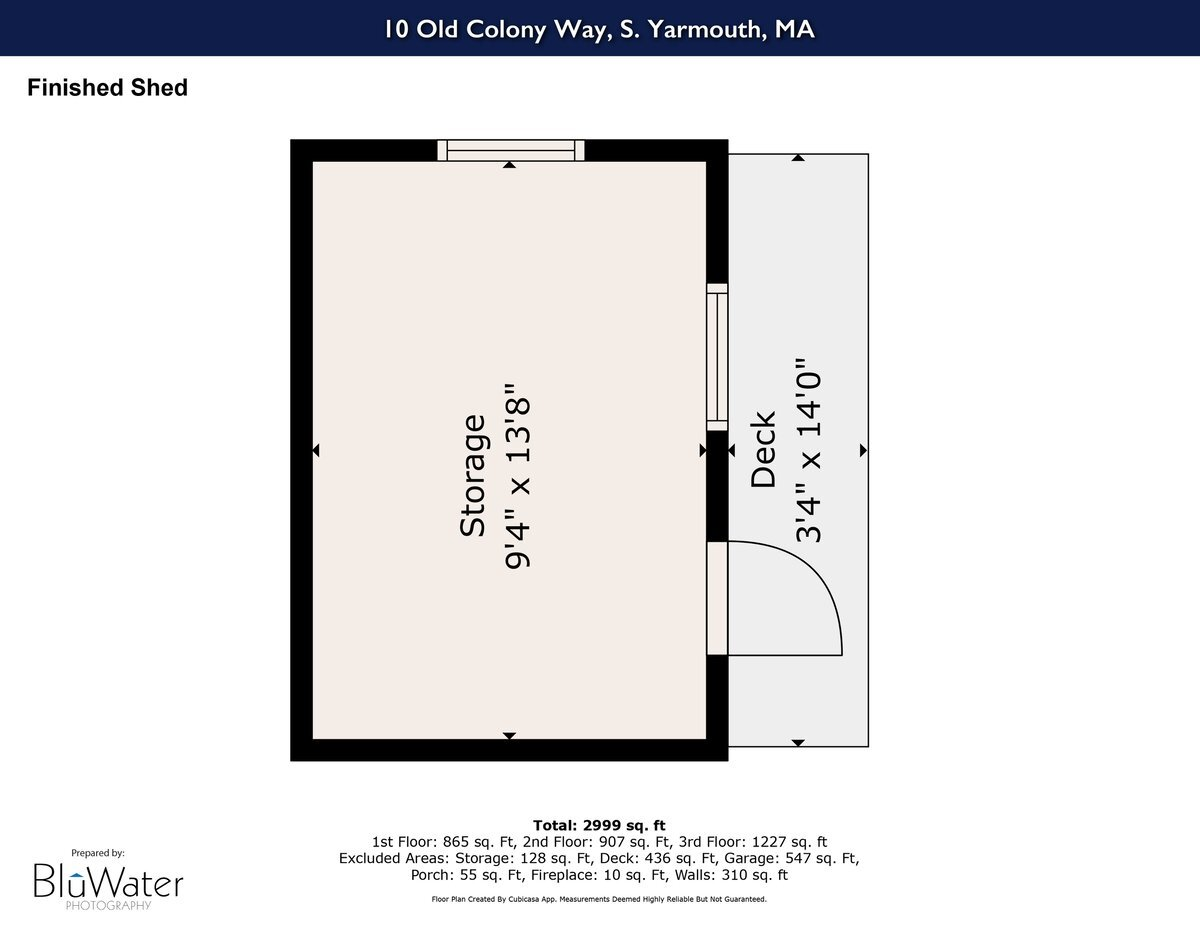
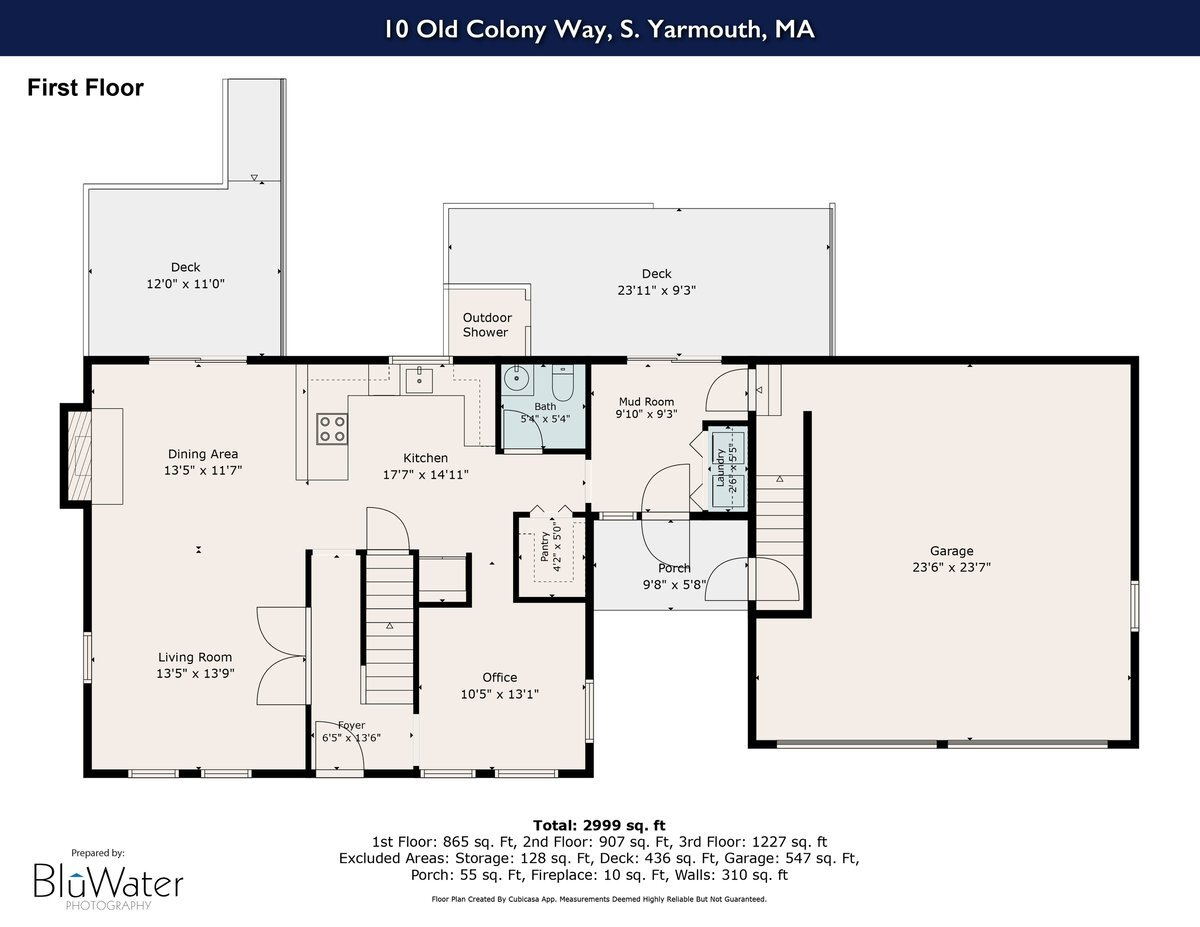
Sun-filled interiors feature thoughtfully designed gathering spaces, premium finishes, a chef's kitchen with high-end appliances, and a walk-out lower-level media room with wet bar. Tucked away in the historic Old King's Highway district, this rare, masterfully reimagined compound blends timeless Cape Cod character with refined contemporary design. Following an extensive 2025/2026 renovation, the turnkey property showcases exceptional craftsmanship and seamless indoor-outdoor living. Beautifully landscaped grounds and rolling green lawn with irrigation and flowering cherry trees and blooming hydrangeas. Sparkling 16 x 32 inground pool with gas-fired heat, creating a private setting for spa-like entertainment. Separate 1 bedroom apartment or accessory dwelling unit (ADU) over the two-car garage offers outstanding flexibility for guests, extended family, or potential rental opportunities (where permitted), complete with its own kitchen and bath. Ideally located between Dennis' Cape Cod Bay beaches and Yarmouth's Nantucket Sound shoreline, with six premier golf courses, Bass River kayaking, biking the Cape Cod Rail Trail, shopping and acclaimed waterfront dining nearby.
4
beds

4
baths

3,072 Sq.Ft. LIVING AREA

0.37 Acres lot

Mike Karras

Features & Amenities

Interior

  • total bedrooms4
  • Total bathrooms4
  • full bathrooms3
  • half bathroom1
  • Laundry room Electric Dryer, Electric Dryer Hookup, Washer Hookup
  • Flooring Hardwood, Other, Tile
  • APPLIANCES Dishwasher, Electric Range, Refrigerator, Range Hood, Washer, Electric, Oil, Tankless Water Heater
  • other interior Features Linen Closet, Pantry, Recessed Lighting, Walk-In Closet(s), Wet Bar

Area & Lot

  • Status Sold
  • Date Sold September 18, 2026
  • Living Area3,072 Sq.Ft.
  • Total Area3,072 Sq.Ft.
  • Lot Area0.37 Acres
  • MLS® ID22603397
  • TypeResidential
  • YEAR BUILT1995
  • Architecture StylesColonial

Exterior

  • STORIES2
  • Garage Space2.0
  • water SourcePublic
  • roofAsphalt, Pitched
  • parkingDriveway, Paved
  • HEAT TYPENatural Gas, Oil
  • other exterior FeaturesOutdoor Shower, Underground Sprinkler System

Financial

  • Sales Price$1,250,000
  • Real Estate Tax $5,159/yr

Work With Us

Our team’s unprecedented professionalism, skill, and attention to detail has allowed us to set sales records for the past years. Bringing together a team with the passion, dedication, and resources to help our clients reach their buying and selling goals. With you every step of the way.

Follow Us on Instagram